Taliesin August 1914 after first fire

Links to my writing about the 1914 fire and murders at Taliesin

Reading Time: 2 minutes

Albert Rockwell took this on Taliesin’s Hill Crown looking (plan) northeast at its living quarters after the August 15, 1914 fire. The man standing might be architect Frank Lloyd Wright.

I often write posts around August 15 because it’s the anniversary of Taliesin’s 1914 fire and murders.

In fact, I’ve done so many posts linked to that day, many of my articles about that fire when you go to the SEARCH button on my “blog” page just don’t show up —

btw: to see more posts, click “Blog” and you’ll see my 10 previous posts, with links to more at the bottom of the page.

Unfortunately, it’s just a fact of working with Taliesin: a lot of people know about the fire and want to know what experts think.

And that’s me!

so I decided to put a post of just those articles here:1

The first fire, a basic description:

https://keiranmurphy.com/the-first-fire/


Wright didn’t employ a butler and there wasn’t a menu in August 1914:

https://keiranmurphy.com/what-was-on-the-menu-the-day-they-were-murdered/


Not directly related, but

a post about the book, Loving Frank:

https://keiranmurphy.com/this-book-is-going-to-be-big/


On that note,

“Was Mamah Borthwick the Love of Frank Lloyd Wright’s Life”

[my opinion, of course]

https://keiranmurphy.com/was-mamah-borthwick-the-love-of-frank-lloyd-wrights-life/


Regarding the fire, my post about

one of the myths I’ve identified surrounding the 1914 fire:

https://keiranmurphy.com/julian-didnt-seal-the-entrances/


And posts about the aftermath:

Statements

by those around the 1914 fire, including survivors, Julian Carlton’s wife, Gertrude, and, in part, Frank Lloyd Wright:

https://keiranmurphy.com/statements-after-the-murders-at-taliesin-in-1914/


Those affected by the 1914 fire:

https://keiranmurphy.com/the-tendrils-of-taliesins-1914-fire/


Finally, if you want to see Taliesin I:

(Taliesin 1911-14), I have these posts here:


Taliesin I photos that came to light:

https://keiranmurphy.com/this-stuff-is-fun-for-me-taliesin-photographs-from-frank-lloyd-wrights-lifetime/


First notice that Wright was building south of Spring Green Wisconsin:

https://keiranmurphy.com/this-will-be-a-nice-addition/


Early Taliesin in “Did Taliesin Have Outhouses?”

https://keiranmurphy.com/did-taliesin-have-outhouses/


My discovery of a Taliesin I drawing:

https://keiranmurphy.com/post-it-notes-on-taliesin-drawings/


That is the Oldest Part of Taliesin (part I):

https://keiranmurphy.com/what-is-the-oldest-part-of-taliesin-part-i/


That is the Oldest Part of Taliesin (part II):

https://keiranmurphy.com/what-is-the-oldest-part-of-taliesin-part-ii/


A post about Wright buying the hill where he built Taliesin:

https://keiranmurphy.com/buying-the-hill/


My post in 2024 on the “Flower in the Crannied Wall” statue:

https://keiranmurphy.com/flower-in-the-crannied-wall-at-taliesin/


Changes at Taliesin’s Hill Crown during the Taliesin I era:

https://keiranmurphy.com/change-at-taliesins-hill-crown/


Musical Note retaining wall at Taliesin that goes back to 1913:

https://keiranmurphy.com/the-musical-note-retaining-wall-at-taliesin/


My post about the Ebay auction of “the album” sold in 2005:

https://keiranmurphy.com/the-album/


Posted August 14, 2026.
Taken by Albert Rockwell. This media file is in the public domain in the United States. https://commons.wikimedia.org/wiki/File:Taliesin_After_Fire.jpg This applies to U.S. works where the copyright has expired, often because its first publication occurred prior to January 1, 1926, and if not then due to lack of notice or renewal.


  1. Hopefully next year I can just link back to this page.
Photograph taken July 2019 by Michael Pipher. Used with permission.

The Guest Wing at Taliesin

Reading Time: 8 minutes

Photo looking at Taliesin taken in 2019 by Michael Pipher. My post today is going to be about the Guest Wing, or the ground floor in the photo, beneath the level of the house with the bands of windows.

I’m late.

I’ve been caught up in another post because I’ve been looking for something “perfect” to write. Which led to more delays

and

that common procrastination path.

So, instead of continuing to get more anxious, I decided just to write what came to mind last night.

Therefore, today’s post will be about the Guest Wing at Taliesin.

Although I’ve written a few posts related to it:

But nothing about the area itself.

Personal history:

A couple of people lived there in 1994 when I first started at Taliesin:

A secretary for the School of Architecture; and Heloise Christa (a sculptor and member of the Taliesin Fellowship). Another apprentice I knew lived there one summer, in 1996. 

By that time, Heloise had settled permanently at Taliesin West.

Are you gonna tell us wth the Guest Wing is?

Oh, sorry: it’s the floor underneath Frank Lloyd Wright’s personal living quarters.

Here’s a drawing from JSTOR that I manipulated to highlight it:

Black and white drawing. The Frank Lloyd Wright Foundation Archives (The Museum of Modern Art | Avery Architectural and Fine Arts Library, Columbia University, New York), 2501.067 This drawing #2501.066.

Why is it called that?

dunno. I think it’s been called that for awhile, because Curtis Besinger (one of Wright’s former apprentices at Taliesin 1939-55), referred to the Guest Wing in his book, Working With Mr. Wright: What It Was Like.

In the “Spring and Summer 1942” chapter, he wrote:

Toward the end of the summer [of 1942] Mr. Wright completed a change in the way one entered the guest wing below the house, a change which he had begun in the fall of 1939 when he had had the inside stair closed, and the only access to the guest wing had become an outside path around the northeast corner of the house from a terrace below the loggia.

Besinger, 139.

But I’m getting ahead of myself.

So I’ll tell you

The history of the Guest Wing.

In a way: the first 14 years of its existence are easy to talk about.

Because Wright left us no floor plans and barely any sections of it until 1925.

But it’s been there since the beginning. You see it in the 1911 photo by draftsman Taylor Woolley:

East facade, Taliesin I Looking (plan) northwest in 1911-12. You can see this photo in my very first post. 

However, at this point we really don’t know anything about the rooms there.

We can see a couple of small windows in that ground floor. Presumably, they’re for rooms? And the vertical black rectangle was presumably where to put coal.

Also,

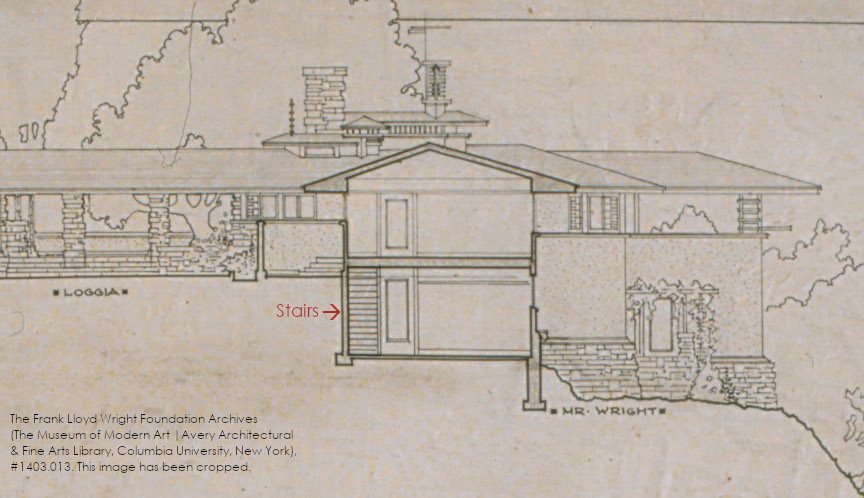
there was a stairway down to the Guest Wing, like I showed in “The Abandoned Stairway at Taliesin” post:

Taliesin section. The Frank Lloyd Wright Foundation Archives (The Museum of Modern Art | Avery Architectural and Fine Arts Library, Columbia University, New York), #1403.013.

Drawing #1403.013. I know the numbers “1403” might make you think this is a Taliesin II drawing, but some of those drawings show Taliesin I (and the other Taliesin numbers, 1104 and 2501, are mixed up). Bruce, the archivist, wasn’t always correct. I was told that even Bruce knew this wasn’t accurate but he figured someone else could amend it later. After all, he had tens of thousands of drawings to arrange.

But, what was also down there?

I’d think rooms under where rooms on the main floor were located. But, like I used to write as the Taliesin Historian: “as no evidence has come to light proving this, one should refrain from thinking that these existed as theorized.”

Therefore,

figuring out even how many rooms were there before 1925 can be tricky.

Although Taliesin II is a little easier because drawing 1403.014 shows two views of it:

The Frank Lloyd Wright Foundation Archives (The Museum of Modern Art | Avery Architectural and Fine Arts Library, Columbia University, New York), #1403.014

Viewing the south facade of the Guest Wing. 

The Frank Lloyd Wright Foundation Archives (The Museum of Modern Art | Avery Architectural and Fine Arts Library, Columbia University, New York), #1403.014 Viewing the East Facade of the Guest Wing.

You can find both of these in the larger Taliesin II drawing from JStor here:

https://www.jstor.org/stable/community.28510016

I think it’s weird, but at the time he apparently kept the smaller windows on that first floor.

Future architect/draftsman, Rudolph Schindler, lived at Taliesin in 1918 and 1920. He took photographs that are in his papers at UC-Santa Barbara.

I don’t have permission to show the photos, but I can tell you he lived in the room at Taliesin we know today as the Silver Room.

Members of the Taliesin Fellowship were asked about the names of the rooms and they didn’t know how they got them.

For instance, the Blue Room is the one I made the discovery about before Christmas years ago.

Then

Taliesin’s living quarters burned down to the stone in April 1925.

As Wright rebuilt, he finally drew plans for that floor. 

I counted 7 rooms in the plan below:

The Frank Lloyd Wright Foundation Archives (The Museum of Modern Art | Avery Architectural and Fine Arts Library, Columbia University, New York), #2501.002.

Wright spent most of 1925 trying to rebuild the house; in the rebuilding, he apparently added steps to a stone landing outside so you could easily walk down.

You can see them in drawing 2501.013:

The Frank Lloyd Wright Foundation Archives (The Museum of Modern Art | Avery Architectural and Fine Arts Library, Columbia University, New York), #2501.013.

The steps are in the drawing on the left, close to the bottom.  

However, after that, and until the late 1920s, he had lots of problems, including losing Taliesin.

Which was another chance for newspapers to make money off of Wright’s problems/bring up the 1914 Taliesin murders.

Headline from the Bismark Tribune newspaper, July 31, 1928.

Headline from The Bismark Tribune newspaper on July 31, 1928 saying, “Frank Wright Love Nest Is Sold To Bank”.

Actually

I just realized I’ve never written just about the craziness in Wright’s life from 1925-29 (or up to 1932). I’m gonna have to write that up in another post.

Later: yes I did! That post on is here. 

But, for Wright

soon after this, along with the help of friends, he formed Frank Lloyd Wright, Inc.

(which was NOT the Frank Lloyd Wright Foundation)

I mentioned FLLW Inc. last year in my post, “Stone Entry Gates on Highway 23“

and bought Taliesin back. So, he and everyone else were able to move back in late October/early November.

Later that month, Wright was able to get draftsmen to stay at Taliesin.

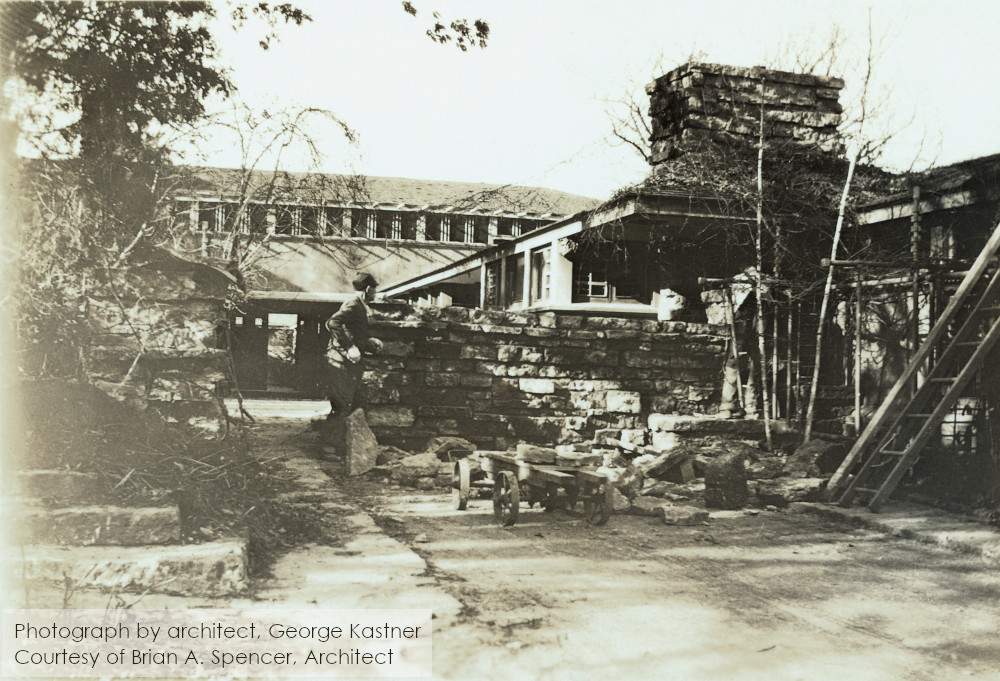
One, George Kastner, took photos like the incredible one I posted in “Things I Don’t Know at Taliesin” showing workmen building the stone wall in Taliesin’s Garden Court:

Photo looking west in Taliesin's garden court. Taken in 1929 by Architect George Kastner. Courtesy Brian A. Spencer, Architect.

But he didn’t live in the Guest Wing.2 

Apparently, when they started the Fellowship, the Wrights decided they could use that floor for more than guests: it could house incoming apprentices.

This caused him to make at least one change.3

He put stone piers on the outside wall of one room. Maybe to provide light for two new rooms there.

You can see the piers in the 1937 photo from the Architectural Forum magazine issue published the next January:

Aerial Photograph of Taliesin taken in 1937 by Roy E. Peterson.

The link to the magazine issue at Archive.org is here. Go past page 32 to start to see all of the work by Wright and the Fellowship. 

Those piers remained until the mid-late 1950s.

To get a short version of what led to their disappearance, watch this tour of the Guest Wing by former Frank Lloyd Wright Foundation collections manager, Kyle Dockery, starting at 1:30: https://www.facebook.com/watch/?v=2440876569537811

ALSO

on that same wall, Wright cantilevered the corner for a number of years, which I wrote about in the “Things I don’t know” post.

That cantilevered corner was less “providing apprentice housing” than “experimentation”.

For what, I’ve no idea. 

And, as I wrote in my post on Taliesin’s abandoned stairway, he changed the main stairway to the outside; Kyle Dockery started his tour standing on those steps that now lead to the Guest Wing.

The same year Wright changed the steps, he added an interior closet in the Blue Room.

apparently to support something two floors above

That’s the room I found near Christmastime in this photograph:

Photograph of room at Taliesin (The Museum of Modern Art | Avery Architectural & Fine Arts Library, Columbia University, New York).

The Frank Lloyd Wright Foundation Archives (The Museum of Modern Art | Avery Architectural and Fine Arts Library, Columbia University, New York).

Looking (plan) north in the Blue Room.

I took a photo looking north in that room in 2004. The closet, which the Pres Crew was able to remove, took up a lot of space.

The photo shows it taking up at least half the width of the room on the right:

Interior photograph of rm. 20 at Taliesin. By Keiran Murphy

In 2001,

work began that would lead to the restoration of the entire floor, down to the foundation and HVAC.

I wrote about this work of 2001-02 in “A Slice of Taliesin“.

That was the start.

But things couldn’t get underway because of other priorities and long-term restoration plans. 

The Preservation crew knew that it would take a comprehensive approach to get it done and work could ONLY be done in the winter, because of the noise and mess.

For instance: one time the Preservation crew had to jackhammer one floor below during our tour season. I had to ask the crew to stop while we were giving a “Loving Frank” tour4 so the group didn’t get headaches from the diesel-engine fumes.

Get some of the nitty and gritty of the work in this preservation report .pdf from March 2011.

Therefore,

the Preservation Crew got just one of the rooms in the Guest Wing from this:

Interior Taliesin room 5 taken in 2010. By Keiran Murphy

A room under the east side of Taliesin’s Living Room in November 2010

with HVAC along the way

To this:

Screengrap from video by the Frank Lloyd Wright Foundation posted on Facebook in 2020.

The same room seen in the 2020 video with Frank Lloyd Wright Foundation staff 


First published June 1, 2026. 
Thanks to Michael Pipher for the photo at the top of this post.


Notes

  1. And, yes I did just come up with that number off the top of my head. But don’t quiz me on the room numbers in the Hillside, Midway, or Tan-y-Deri structures.
  2. I wrote about where he lived in the post, “On My Frank, I Was Wrong.
  3. I don’t know whether he did this because he was thinking about the apprentices, or if he just wanted to experiment.
  4. Luckily for all of us I can’t find the link to the description on the Wayback Machine.
Taliesin August 1914 after first fire

The tendrils of Taliesin’s 1914 fire

Reading Time: 5 minutes

The photo above shows Taliesin after the murders and fire there on August 15, 1914.

August for me in my small town in Wisconsin often includes remembering Taliesin’s 1914 fire.

Therefore, on this blog, you’ve seen my posts explaining the fire, and Mamah (and one with some snark). Plus, last year I posted statements that survivors Herbert Fritz and William Weston and Carlton’s wife, Gertrude, made to reporters.

Then, this past April I thought about the emotional impact on those close to victims, or who went through it.

So, that’s what I’ll write in this post:

Emil Brodelle

The Weekly Home News in Spring Green said he was 30 years old.

On Aug. 18, 1914, the Escanaba Daily Press in Michigan noted that Clarence Bootscher prepared to take Brodelle’s body back to his parents’ home in Milwaukee. Bootscher’s sister (also of Milwaukee; they didn’t give her name) was set to marry Brodelle. Clarence Bootscher told the Escanaba Press that,

My sister is prostrated…. It was all we could do to prevent her from coming up here. Emil was the most promising draftsman in Mr. Wright’s employ.

John and Martha Cheney

Their father, Edwin, took their remains back to his family in Oak Park, IL. 

But, before he left, a reporter at the Milwaukee Leader asked Cheney if he was planning to go to Mamah Borthwick’s funeral.

Cheney said, “That’s Wright’s affair…. I have two children who were murdered here.“

In 2008, I saw Nancy Horan as she came out to Taliesin for a special tour[pdf] with us surrounding Loving Frank.

I created the tour and had a nice time with her. 

Around that time, she said that someone told her that Edwin Cheney, who later worked in St. Louis, MO, kept an urn on his desk. Nancy thought the urn contained John and Martha’s ashes.

Nancy also said Edwin and his second wife Elsie Millor (they married in 1912) adopted two children after 1914. 

[The Wikipedia page on Edwin says they adopted three children; perhaps Mamah’s niece, Jessie (who lived with them almost from birth), was one of the three].

Brunker and Lindblom:

I couldn’t find a lot of info on Thomas Brunker or David Lindblom.

Although the Weekly Home News of Spring Green wrote about the murders in their August 20 edition and I trust them the most because they were (are) the local paper. Brunker was the hostler (he dealt with the horses); and Lindblom was Taliesin’s gardener.

In addition, I learned in the Aug. 19 issue of the Evening Times-Republican (of Marshalltown, IA) that Lindblom was 55 and Brunker was 60. The Evening Times-Republican also informed me that Brunker (from Ridgeway) had 10 children who had lost their mother 4 years before.

Thomas Brunker was buried near the Catholic church in his town.

The “Home News” added in their August 20 edition that:

The funeral of David Lindblom was held Tuesday afternoon (the 18th) and internment was made in the cemetery at Unity Chapel…. Lindblom was born in Sweden and had no relatives in the United States except one sister, residing in Chicago, who could not be located.

I haven’t found Lindblom’s grave at Unity Chapel’s cemetery.

Ernest Weston:

The family buried Ernest in the Spring Green cemetery. His father, William, didn’t go to the funeral because he stayed at home convalescing from his injuries. 

William Weston:

He may have been suffering psychologically, because the Home News reported almost a year later that he unexpectedly left Spring Green, and turned up in Minnesota. He returned to his family, but the newspaper reported 5 months after that (Nov. 11, 1915), that he had just come home from the Dakotas where he had been working. Perhaps these moves from Spring Green were related to William Weston needing to forget the violence he witnessed and the loss of his son.

However, if Weston left for that reason, it seemed to have worked because the Home News didn’t report any other disappearances by him. 

Herbert Fritz:

While writing her biography on Wright, Meryle Secrest talked to Herb Fritz, Jr. about Wright, Taliesin, and the 1914 fire. Fritz said,

My father never talked about what he saw happening. I think he had emotional problems, but he would just stand and stare off into space.1

Gertrude Carlton:

She escaped Taliesin at the beginning of her husband’s rampage and the police picked her up as she walked to Spring Green. 

The Iowa county police in Dodgeville held her to determine what connection she had to the murders. They concluded she had nothing to do with them and let her go. So, on August 29, she left Dodgeville on the train.2 From there, she disappeared.

Wright:

He responded in a few ways. First, he refused to see his family:

A horrible loneliness began to clutch me, but I longed for no one I ever loved or that I had ever known…. My children—I had welcomed them always—but I did not want them now. They had been so faithfully kind in my extremity. I shall never forget.

 But strange faces were best and I walked among them.3

Then, he writes further about his life with her: “I could see forward but I could not see backward.“3

Additionally, he wrote that he did not “turn back” or stop “to mourn”, but tucked memories with Mamah away for “years to come”. And that it was as if Mamah hadn’t “really lived at all.”

Therefore,

Wright appears to have suffered from “Complicated grieving”, which can occur following violent death.4

For this reason, complicated grieving can also explain his decision to embark on a romantic relationship with Miriam Noel soon after meeting her in late 1914.

Moreover, when he worked on the Imperial Hotel, Wright, 

… wanted to get away from the United States. I still imagined one might “get away” from himself. In spite of all my reasoning power and returning balance I was continually expecting some terrible blow to strike. 5

Wright’s son, John:

was with his father when he found about the fire and rode the train with him to Spring Green.

One chapter in his book, My Father, Frank Lloyd Wright,6 is “REFLECTION”. There he wrote his thoughts on his father and Mamah’s relationship, and how he changed after her murder:

Something in him died with her, a something lovable and gentle that I knew and loved in my father. As I reflect now I am convinced that the love that united them was deep, sincere and holy in spite of its illegality—I am convinced that the woman for whom he left home was of noble character.

John’s observations go deeper and I think they need to be included here:

Through the years they lived their life together Dad was free to express his love and attention to his children. After the tragedy it was not so. Up to that time he lived life fully. After that time he seemed to have no protection domestically whatsoever, reveling in an intoxication of freedom he could never know. He was wide open for anything that might come his way, restless, frustrated. He seemed to be making an effort to live in the varying and shifting scenes of his domestic life, but a self-forcing, so to speak—trying always to make it what he would like to have it through showmanship and penmanship. Only architecturally was he able to hold his own.7


Published August 4, 2025.

A.S. Rockwell took the photograph at the top of this post on the day of, or the day after, the fire. The photograph is on Wikimedia Commons and is in the public domain.  See here: https://en.wikipedia.org/wiki/File:Taliesin_After_Fire.jpg for information about the origin of the photograph.


Notes:

1. Meryl Secrest. Frank Lloyd Wright: A Biography (Alfred A. Knopf, New York, 1992), 400.

2. Ron McCrea, Building Taliesin: Frank Lloyd Wright’s Home of Love and Loss (Wisconsin Historical Society Press, Madison, Wisconsin, 2012), 196.

3. Frank Lloyd Wright. An Autobiography (Longmans, Green and Company, London, New York, Toronto, 1932), 191.

4. The violence can be actual, criminal violence, or through accident or suicide. Complicated grief in those bereaved by violent death: the effects of post-traumatic stress disorder on complicated grief, https://pmc.ncbi.nlm.nih.gov/articles/PMC3384450/ The information about complicated grief is part of the research I undertook while exploring the nightmare for loved ones that must have occurred after the murders. 

5. An Autobiography, 194.

6. John Lloyd Wright. My Father, Frank Lloyd Wright (originally published as My Father Who is on Earth, G.P. Putnam’s Sons, 1946; Dover Publications, Inc., New York; 1992). I’ve quoted from John’s book in my post about Taliesin’s first fire, and in “How Did Frank Lloyd Wright Feel About Christmas?“

7. My Father, Frank Lloyd Wright, 85.


Also, you can read my essay, “We lived–Richly” (about Mamah’s grave), from the April 2025 issue of Madison magazine.

And if you live near Prairie du Sac, I’m giving my “Myths of the 1914 Fire” lecture on August 21 at the Ruth Culver Community Library.

Comparisons of Taliesin drawings showing changes over time. The Frank Lloyd Wright Foundation Archives (The Museum of Modern Art | Avery Architectural and Fine Arts Library, New York, Columbia University)

The Three Taliesins

Reading Time: 5 minutes

You are looking at floor plans of Taliesin showing the areas around the bedrooms for Olgivanna and Frank Lloyd Wright. Her bedroom is number 30 and his is number 33. I think it’s cool that in 1911 those numbers are just hanging out there in space and the building just keeps getting bigger. 

I’m going to explain where they come from in today’s post.

  • Taliesin I is the building from 1911-14, ending at the first fire
  • Taliesin II is the building from 1914-25, between the two fires
  • and Taliesin III is the building from 1925-until his death

Even though one wing of the building was destroyed in the 2 fires, we stick to calling them Taliesin I, II, and III. Although some scholars

Screengrab of Prof. Neil Levine's bust sitting in library during interview for "Frank Lloyd Wright's Guggenheim Museum," inmediastore

say that’s incorrect, because ONLY the living quarters were destroyed. 

But really:

it’s all Frank’s fault.

Mr. Frank Lloyd Wright used those terms in 1932 in An Autobiography while clawing his way out of obscurity.

Although I don’t think that Wright ever said in the car: “Oh, yes, Olgivanna – drive us back to Taliesin III after I pick up my Holstein-hide jacket in Dodgeville.”

  1. I don’t think Wright commonly referred to his wife as Olgivanna

(even though that’s what she was known as, opposed to “Olga”)

— he might have called her “Mother“

  1. but, really: the whole reason I made up Wright’s comment was so I could show him wearing the Holstein-cow-hide jacket:

Frank Lloyd Wright at desk wearing black and white jacket with a Holstein cow pattern. The Frank Lloyd Wright Foundation Archives (The Museum of Modern Art | Avery Architectural & Fine Arts Library, Columbia University, New York).

Wright in Taliesin in the late 1920s.
The Frank Lloyd Wright Foundation Archives (The Museum of Modern Art | Avery Architectural  Fine Arts Library, Columbia University, New York).

Back to the 3 Taliesins:

Wright first called his house Taliesin I

when he wrote about the lead-up to finding out about the fire at Taliesin in 1914:

In the fall of 1913 Young Ed Waller’s head got outside the idea of the Chicago Midway Gardens and he set to work. First on me, one day when I had come in from the workshop, not in order, at Taliesin I.

Frank Lloyd Wright. An Autobiography (Longmans, Green and Company, London, New York, Toronto, 1932), 178.

and II

when he wrote about deciding to rebuild after Taliesin’s 1914 fire:

Anguish would not leave Taliesin until action for renewal began. Again, and at once, all that had been in motion before at the will of the architect was set in motion. Steadily, again, stone by stone, board by board, Taliesin the II began to rise from Taliesin the first.
An Autobiography, 192.

And gives us Taliesin III later

while writing about Taliesin’s second devastating fire in 1925 that happened 100 years ago on April 20:

A few days later clearing away the debris to reconstruct I picked up partly calcined marble heads of the Tang-dynasty,… Sung soft-clay sculpture and gorgeous Ming pottery turned to the color of bronze by the intensity of the blaze. The sacrificial offerings to—whatever Gods may be.

 And I put these fragments aside to weave them into the masonry—the fabric of Taliesin III that now—already in mind—was to stand in place of Taliesin II. And I went to work.

An Autobiography, 260.

Conveniently,

the fires go hand-in-hand with those simple dates I mentioned last year when writing about the Wrights’ wedding anniversary on August 25.

The fires are something solid I can use to mark a change at Taliesin.

As opposed to Wright’s tendency to change things constantly at his home.

However,

The structure changed as Wright’s life and economics changed, or for such seemingly trivial reasons as preparation for a magazine article

an example of one such change was one he made preparing for a photograph in an insert in 1951 Architectural Forum magazine. Apparently, Wright expanded his bedroom for that photo. 

The photo was taken by Ezra Stoller. His firm, ESTO, keeps a tight hold on his photographs, so I linked to a .pdf of the that issue from Architectural Forum. The insert, showing lots of Wright spaces, starts after page 71.

The photo caption says in part that the “beautiful room” you see in the photo was “not there six months ago.”

Or as significant as beginning a winter home (Taliesin West).

This undergirds the idea of Taliesin as change.

So, even if there had been no fires and Wright was flush with money (and skilled craftspeople all of those years), he would have made extensive changes to the structure, as he did to his residence in Oak Park, Illinois, and Scottsdale, Arizona.

For instance,

The Baraboo Weekly News on April 30, 1925— while talking about Wright’s rebuilding following Taliesin’s second fire—described changes he had made “last summer”:

Start Work to Rebuilt Wright Bungalow Soon

            The clearing away of debris of Frank Lloyd Wright’s Taliesin… has been completed and workmen will begin this week to rebuild the parts of the bungalow destroyed by the fire. The work of reconstruction will be in charge of W. C. Schwanke of Spring Green who had charge of extensive improvements and additions last year. An addition of four rooms and a large balcony which was built last summer was part of the building consumed by the flames.

Online at Chronicling America from the Library of Congress, here.

The rooms might be two rooms on two floors, but I don’t know about the balcony. We might find out by looking at a photo in the National Library of Australia:

Black and white photograph showing the exterior of Taliesin's living quarters.
From the Eric Milton Nicholls Coll. at the National Library of Australia

You’re looking at the Taliesin’s living quarters c. 1924. Mr. Wright’s Bedroom now starts on the far right.
Speaking of “other” Taliesins, I showed this photo in my post, “Taliesin II: The Forgotten Middle Child of Taliesin“.

The different Taliesins in drawings:

When I study Taliesin, one of the things to do is take two or three electronic drawings that I trust, cut up parts of them, then compare them over time.

At the top of this page is one of my sequences showing the areas of the Wrights’ bedrooms in Taliesin I, II, and III. I once again put that below:

Comparisons of Taliesin drawings showing changes over time. The Frank Lloyd Wright Foundation Archives (The Museum of Modern Art | Avery Architectural and Fine Arts Library, New York, Columbia University)

The consistent features I used were the chimney  on the left; and the horizontal line that ends in a “key” design. Despite the fires and expansions, those two features have stayed somewhat the same. I used a several gray and black rectangles to establish consistent lines so you can see how things moved in Taliesin 1, Taliesin 2, and Taliesin 3.

Sometimes figuring out the building this way helped the Taliesin Preservation crew figure out why the building was doing one thing or another.

The building’s so variable and imperfect that Wright’s sentence about its early design sometimes goes through my head: “It was intensely human, I believe.”1 


First published on July 22, 2025.

You can find the three Taliesin floor plans I used online at JStor. Here’s the link to the one for Taliesin 1, c. 1912, for Taliesin 2, c. 1915-20, and for Taliesin 3, c. 1936.


Note:

1. An Autobiography, p. 176.

Taliesin August 1914 after first fire

Statements after the murders at Taliesin in 1914

Reading Time: 6 minutes

August 15, this coming Thursday, marks 110 years since 7 people were inexplicably murdered at Frank Lloyd Wright’s home, Taliesin, by his servant, Julian Carlton.

I’ve written about it a couple of times1 and had not planned on writing anything today.

But I’ve gathered a lot of information over the years and,

in the spirit of “preservation by distribution“,

I decided to put up a post with the statements by the survivors, or related parties, that appeared in the newspapers.

I think this is kosher, since I’m publishing news that was written 110 years ago.

Just so you know, sometimes the stories spell Julian’s last name as “Carleton” and I decided to keep those misspellings without correcting them (writing “[sic]” after each misspelling gets distracting). Additionally, one story refers to Wright’s partner, Mamah Borthwick, as “Mrs. Borthwick”.

Those statements are below:

Herbert Fritz’s narrative of what happened

He was one of Wright’s draftsmen. He survived by jumping out of a window when he noticed the fire, but before Carlton could attack. As a result of his relative lack of injuries (he broke his arm), Fritz gave the most complete description of what happened.

This first appeared in the The Chicago Daily Tribune on August 16, 1914:

Story of Survivor.

“I was eating in the small dining room off the kitchen with the other men,” said Fritz. “The room, I should say, was about 12 x 12 feet in size. There were two doors, one leading to the kitchen and the other opening into the court. We had just been served by Carleton and he had left the room when we noticed something flowing under the screen door from the court. We thought it was nothing but soap suds spilled outside.

“The liquid ran under my chair and I noticed the odor of gasoline. Just as I was about to remark the fact a streak of flame shot under my chair, and it looked like the whole side of the room was on fire. All of us jumped up, and I first noticed that my clothing was on fire. The window was nearer to me than the other door and so I jumped through it, intending to run down the hill to the creek and roll in it.

“It may be that the other door was locked. I don’t know. I didn’t think to try it. My first thought was to save myself. The window was only about a half a foot from the floor and three feet wide and it was the quickest way out.

Arm Broken by Fall.

“I plunged through and landed on the rocks outside. My arm was broken by the fall and the flames had eaten through my clothing and were burning me. I rolled over and over down the hill toward the creek, but stopped about half way. The fire on my clothes was out by that time and I scrambled to my feet and was about

Cont’d, p. 6 column 1

to start back up the hill when I saw Carleton come running around the house with the hatchet in his hand and strike Brodelle, who had followed me through the window.

“Then I saw Carleton run back around the house, and I followed in time to see him striking at the others as they came through the door into the court. He evidently had expected us to come out that way first and was waiting there, but ran around to the side in which the window was located when he saw me and Brodelle jump out.

“I didn’t see which way Carlton went. My arm was paining me, and I was suffering terribly from the burns, and I supposed I must have lost consciousness for a few moments. I remember staggering around the corner of the house and seeing Carleton striking at the other men as they came through the door, and when I looked again the negro was gone.”

Statement by William Weston in The Detroit Tribune on August 16:

Weston was Wright’s carpenter. He followed Fritz and another victim, Emil Brodelle, out of the window. Carlton gave him a glancing blow, so he survived. However, Carlton did murder Weston’s 13-year-old son Ernest. Ernest and two others (David Lindblom and Thomas Brunker) were attacked exiting through the door on the opposite side of the room:

“As each one put his head out,” said Weston, “the negro struck, killing or stunning his victim. I was the last. The ax struck me in the neck and knocked me down and I guess he thought he had me, because he ran back to the window and I got up and ran. When I looked back, the negro had disappeared.[“]

Unfortunately, that’s it. Although he was probably not able to talk since his son died later on the 15th.

Gertrude Carlton quoted in the Escanaba Daily Press on August 18:

Authorities found Gertrude Carlton, Julian Carlton’s wife, walking on the road into the village of Spring Green. She was taken to Dodgeville (the county seat) and found innocent of any involvement in the crime. Two weeks later, she was allowed to leave, then took a train to Chicago and was never heard from again.

“I don’t know why Julian did it,” she said. “He must have been crazy. I think he was. He had just served dinner, and I saw him cleaning a white rug in a pan of gasoline out in the courtway. He had his pipe in his mouth, and I saw him light a match.

            “The next thing I knew the kitchen was in flames, and I saw Julian running toward the barn with a hatchet in his hand. I ran downstairs to the cellar and climbed from a window.”

The woman was arrested while walking on the road to town. She said her husband had been moody and “acting queer” of late.

            “I woke up several times at night and found him sitting up,” she declared. “I would ask him what was the matter and he would say that workmen around the place were trying to ‘do’ him. That was why he made me tell Mrs. Borthwick we would leave Saturday because it was lonely for me in the country.”

Wright was in Chicago,

finishing up his Midway Gardens commission when he found out about the fire. Here’s the Chicago Tribune again on Aug. 16:

Tells of Crime.

Mr. Wright was notified of the tragedy at his office in the Orchestra building by long distance telephone.

Mr. Wright almost collapsed when the news first reached him. He got the tragic long distance telephone message while at Midway Gardens, the new south side amusement park, which he designed.

“This is Frank Roth at Madison,” came a voice over the wire. “Be prepared for a shock. Your wife—that is, Mrs. Cheney—the two children, and one of your draftsmen have been killed by Carleton.

“Carleton set fire to the bungalow and got away. He must have gone crazy. A posse is chasing him. You’d better get to Spring Green right away.”

Roth, from whom the message came, is a friend of the architect.

Subsequently Wright received a telegram from Spring Lake signed with the initials of Mrs. Cheney—of Mamah Borthwick, or as she now calls herself

“Come as fast as possible; serious trouble,” was her message.

“Frank Roth” is an unknown person and no one has found the telegram. “Spring Lake” is wrong. It should be Spring Green.

Here’s the Chicago Tribune on Wright’s statements before he came back to Wisconsin on the train with his son, John:

Unable to Talk Coherently.

The architect was so distraught he could not tell a coherent story to the detectives.

“The Carletons, Julian and his wife, were the best servants I have ever seen,” he said. “The wife cooked and Julian was a general handyman. They were Cuban negroes, and Julian especially seemed to have an intelligence above the average and a good education for one of his class.

“They had not been engaged permanently and were to have quit our employ today. Julian was to have started for Chicago on the 7:45 train this morning. The train would have reached the city shortly after 1 o’clock, and he was to have visited my office to get his wages.

“Three days ago, when I last saw him, he seemed perfectly normal. He must have lost his mind—and yet I cannot believe that the news is true. The fact that the telegram was signed M.B.B. was received after the alleged murders buoys my hopes.”

Paul Hendrickson did some good work to show that Julian Carlton was not from Cuba or Barbados, which was repeated in other newspaper stories at that time. In his book, Plagued by Fire, Hendrickson makes the case that Carlton was from Alabama.

First published August 13, 2024.
A.S. Rockwell took the photograph at the top of this post on the day of, or the day after, the fire. The photograph in on Wikimedia Commons and is in the public domain. See here: https://en.wikipedia.org/wiki/File:Taliesin_After_Fire.jpg for information about the origin of the photograph.


Note:

1. if only to tell you that Carlton didn’t serve his victims soup!

Photograph of Keiran with a tour group on Taliesin's Hill Crown. Keiran has white pants on.

Tour guides and trust

Reading Time: 6 minutes

A photo of me on Taliesin’s Hill Crown while giving the Loving Frank Tour in 2008. I’m wearing white pants.

When people on tours would ask me how long I’d worked there, sometimes I’d say, “Since I dyed my hair for fun instead of covering up the gray.” I was definitely covering up the gray in the photo above.

I stopped dyeing my hair in 2015. So I was doing it before it was cool!1

For years, as a tour guide, I was part of the public face of Taliesin Preservation. It was important to me to try to explain to people why the hell giving us their money was worth it. And I felt I had to be worthy of the trust that visitors put in me.

So, my post today is going to be about the trust I endeavored to earn as a tour guide.

On tour

Giving a tour meant that I brought people through the spaces, explained what the spaces were, hopefully gave them time to enjoy them, then move them through (without cutting their times short by any of my timing mistakes). Then got them back to the shuttle bus on time, and to the Visitor Center so the next tour left on time.

I called guides who were really bad on timing “chronometrically challenged”.

I came up with that term while my timing was impeccable. I know former guides and staff don’t believe me, but I was practically flawless in the ’90s.

in my defense,

two more rooms were later opened to tours inside Taliesin. So, really, 7-10 minutes had to be carved out someplace else.

At the same time,

I had to make sure that

  • people didn’t walk away while on their cellphones,
  • smoke cigarettes,2
  • go into any of the apartments or dormitory rooms (which are private);
  • walk down into the Guest Wing of the House (the first floor),
    • if you really need to see the Guest Wing, watch Kyle Dockery of the Frank Lloyd Wright Foundation give a virtual tour of it in 2020 on their Facebook page.
  • hit their heads,
  • sit on drafting stools that are over 100 years old,
  • go into the silos at Midway Barn,
  • or stand in the path of an oncoming car owned by a Taliesin resident.
    • more people lived on the Taliesin estate before the Covid-19 pandemic; but the Taliesin shuttle bus is still zooming around.

In addition, I wanted people to have confidence on where I was taking them. And I wanted them to be carried along without worrying about the time.

Someone told me once that the 4-hour Estate Tour with me didn’t feel like it was 4 hours long, so I keep that happy memory.

And also, as guides we directed people’s attention to certain places so that they wouldn’t go where they shouldn’t.

For example,

If you told people to stay away from the parapet at the edge of the Lower Court

(because the wall is too low)

people seemed to walk to the edge of the parapet that you just told them to stay away from.

Exterior photograph of Taliesin by Maynard Parker. Taken in 1955. Courtesy of the Huntington Library, San Marino, California.

Maynard Parker took this photo on Taliesin’s Lower Parking Court in 1955. I added the arrow to point out the parapet.

The Preservation Crew made changes on the edge to create positive pitch. So, if I backed up to the parapet, I would be able to sit on it. I’m not that tall so the height could be dangerous for someone much taller than me.

The best way

I controlled the movement of folks on tour was by sweeping my hand back to the building. This encouraged people to look at the building and stop walking to the wall.

One of my photographs showing the building is below. You’ll have to imagine me sweeping my arm:

Color photograph of Lower Court at Taliesin. Taken by Keiran Murphy on April 6, 2005.

This photograph is on the Lower Court. Apprentice Louis Davidson Gottlieb took a photo looking in the same direction and published it in her book, A Way of Life: An Apprenticeship with Frank Lloyd Wright. I posted her photo in my post, “How I became the historian for Taliesin“.

Still, you don’t have complete control

In some cases, a person comes in with their own interpretation of the site, or the staff.  

You just never know.

I read a blog post last year by a woman from Great Britain who was completely put off about the lack of bathrooms on a Taliesin tour. Her inability to deal with the lack of common bathrooms formed the major part of her post. I wondered: was it really that bad, or was this her interpretation?3

Another case in point:

Talking about the murders that took place at Taliesin in 1914:

For years I did not talk about the cause of the deaths in the 1914 Taliesin fire without being asked.

It’s not that I want to ignore that it happened. I really didn’t know how to talk about them (and I still don’t). Because it’s like, “Taliesin – so amazing and incredible and beautiful and full of delights! It’s on UNESCO‘s World Heritage list!…” … And then, you know: axe murders.

Truly, my own reaction on first hearing about them was like, “WHAT?!” A woman’s head nearly “cleft in two”. A child murdered where he sat and incinerated.

I didn’t want anyone to find themselves on a tour at Taliesin and hearing me talk about this when they had no idea ahead of time.

Plus,

there’s the erroneous “Julian killed them when they jumped out of the one window” story.

Still: it did happen. You can’t talk about Taliesin and NOT talk about fires.

So,

in my early years of tour guiding, I phrased it as, “as a result of the events surrounding the fire, Mamah and six other people would die.”

After that,

I would talk about Taliesin’s second fire. Consequently, someone on the tour would often ask what caused the fires. Therefore, I could prepare people for what they would hear. I felt this was an organic approach that wouldn’t stun people.

But, then in 1998,

Ken Burns released his Frank Lloyd Wright documentary.

When I gave my first House tour the following May, I gave my standard line of “as a result…”

someone said,

“that’s not all that happened.”

I said, “Oh, yes, the first fire was set by a servant….” But inside I was like, “OH… CR…ud.”

I realized that if more people now knew about the 1914 murders, they would figure I was lying to them if I didn’t address it immediately.

          So I actively brought that information in.

Then,

there was the bigger deal as of 2007. That’s when the book Loving Frank came out. 

sorry that Nancy beat you Ken, but that’s the way it goes

So eventually I found the best time to talk was in the first major courtyard at Taliesin.4

State it quickly, with no overt gore…

well, you do have to say “ax” (or “hatchet”), but you don’t give details.

Personally,

what made this more important to me was maintaining the trust of those on my tours.

Trust

IMO is an intrinsic part of the bargain. If I do not answer truthfully, why should anyone, who was paying the organization that runs tours, place further trust in me?

In the end, the only way I could do it for years was to stick to being honest and give what I could. I think that helped me to not obsess about everything I said incorrectly, or what I forgot, or… etc., etc.

I have to turn my brain off; otherwise I’d never get to sleep at night.


First published July 24, 2023.
The photograph was taken by someone from Taliesin Preservation while I was leading the first Loving Frank tour. That was a special event with author, Nancy Horan.


Notes

1. actually a friend in college started going gray by the time she was 19 and she never dyed her hair. So, Lauren was way cooler than all of us.

2. I don’t know if that’s such a problem today. I recall giving group tours to people from Germany and Japan (not at the same time) and they were confused because they couldn’t smoke cigarettes on the estate. My memory comes from before the turn of the twentieth century for goodness sakes.

3. And, yes, they take people to the bathrooms if they ask (plus, there’s a bathroom break on the 4-hour Estate Tour). But we didn’t tell people, because when you mention bathrooms, everyone’s going to go, “oh, yeah: I should use one now.” Which you can do when you have 2 people on your tour as opposed to 21, or 25. By the way: most of the bathrooms on the Taliesin estate were not designed by Frank Lloyd Wright. He had bathrooms where most of them are today, but they were changed and modified over the years. Truth is, for the most part we don’t know what the bathrooms looked like when Wright was alive. He didn’t leave detailed plans.

4. I don’t talk about the murders on this video of me at Taliesin over on Taliesin Preservation’s website. But I can’t remember if I talked about it in 2009 while doing the video and if that was just cut out. Or if we decided it wasn’t best to bring up the murders in a video.


The Chicago Day Book December 21, 1911. In the public domain.

Was Mamah Borthwick the love of Frank Lloyd Wright’s life?

Reading Time: 5 minutes

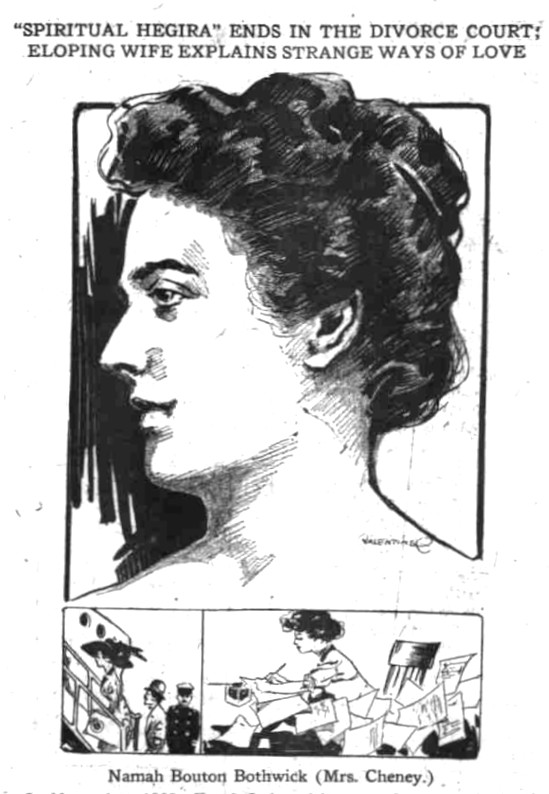
Drawing of Mamah Borthwick.

People have asked me this question about Mamah

former wife of Edwin H. Cheney, and the woman for whom Wright first designed Taliesin south of Spring Green, Wisconsin. And who was murdered there with 6 others on August 15, 1914.

Since Mamah’s birthday is June 19, I am addressing this question in this post.1

Or “pondering” I guess. Since this is all my opinion. Did you ever think it wasn’t? Well, I didn’t, I can tell you that.

Plus, I’ve no idea what Wright would have thought or felt about this

even though I so wish that he was interested—beyond the grave—on my thoughts about things.

But, really:

was Mamah Borthwick the love of Wright’s life?

Determining who was “the love of” someone’s life is kind of like determining who someone’s “soulmate” is. Altho, dammit, the press continuously referred to Frank Lloyd Wright and Mamah as “soulmates”!

As for those two

I think they loved each other terribly. I’ll bet it was the out-of-your-mind crazy love. Of course, tempered by the fact that they were both married with children. Which came with a lot of excitement because they lived in Oak Park and everyone would know if they were fooling around.

And

if Wright had also been murdered at Taliesin in 1914, I think Mamah would have been counted as the love of his life. Which you can definitely say for her.

You can see that especially when you read the book that distant cousin Mark Borthwick published in 2023:

A Brave and Lovely Woman: Mamah Borthwick and Frank Lloyd Wright.

Mark Borthwick detailed how Edwin H. Cheney pursued Mamah for years. From what Mark Borthwick explored, it’s not certain that Mamah thought of ever marrying before becoming Mrs. Edwin H. Cheney in 1899.

Mark Borthwick wrote:

Apparently sober, constant, and determined, to judge by his years-long courtship of Borthwick, [Edwin Cheney] lacked the vivacious spark she herself nurtured…. Probably none of the men in her class measured up to her standard, but she no longer had the luxury of time.

A Brave and Lovely Woman: Mamah Borthwick and Frank Lloyd Wright, by Mark Borthwick (University of Wisconsin Press, Madison, 2023), 60.

In addition, when the press found Wright and Borthwick at Taliesin, Wright confessed that he and his then-wife Catherine were too young when they married.

Ok,

as for that choice: aside from the fact that everyone told them not to get married that young, Wright and Kitty were in love, it was the 1880s, and it’s not like they were the only people to ever do that. After all the phrase, “Marry in haste and repent in leisure” was put into writing almost 500 years ago.

So,

Wright married the first time in 1889 and Kitty gave birth to their first child in 1890 (Lloyd).

  • And their second in 1892 (John).
  • And again in 1894 (Catherine).
  • Then in 1895 (David).
  • Then a break and in 1898 (Frances).
  • And another break and their youngest in 1903 (Llewellyn).
    • Here’s part of what Wright in his Autobiography:

Architecture was my profession. Motherhood became hers.

Fair enough, but it was a division.

The young architect’s studio or workshop was within a few years built on Chicago Avenue. The young mother’s home and kindergarten had continued and still kept on—on Forest Avenue….

The handsome children were well born. They, each and all, were fine specimens of healthy childhood. They were curly-headed, blue-eyed, sunny-haired, fair-skinned like their beautiful mother. They all resembled her.

Every one of them was born, so it seemed, directly in his or her own right. You might think they had all willed it and decided it all themselves.

Frank Lloyd Wright, An Autobiography (Longmans, Green and Company, London, New York, Toronto, 1932), 109.

Then Wright and Mamah got close during the commission of her and Edwin’s house (commissioned in 1903).

So, MAN, Keiran

– you’re dancing around the answer here, aren’t you? Just say what you think: was Mamah the love of Wright’s life?

Here’s my two cents:

I don’t think so.

I don’t think it’s possible to say that someone was the love of a person’s life when they died just after your halfway-mark.

Wright met Mamah when he may have just been “going through the motions” in his marriage. Then they flee to Europe, which is followed by all the front-page news when they came back (which just bound them together I’m sure). And three years later, there was the horrible murder in 1914.

And then Wright lived over 44 years more. Therefore, he lived a lot of life after Mamah. I don’t think you can say that a man who continued to create incredible, deeply felt art, was emotionally stilted.

i mean, well yes, the man said and did some things sometimes where it’s like, hmmmm. but…

And I’m not saying Wright didn’t love Mamah. But I think we’re looking for the wrong thing if we point at her and say, “That was it. She was ‘The One.'”

In 1924, after his relationship with Miriam Noel (his second wife who I wrote about recently) rounded to its close, he met Olga Lazovich Milanoff.

Olgivanna was also with him through some extremely difficult times. There’s Taliesin’s second fire; the pursuit following the birth of their daughter, Iovanna; and the years in the latter 1920s with difficulties followed by the Great Depression. And she was with him and brought him to the last part of his life, and revival of his career.

Back to Mamah

As I grow older, I have come to understand that love and relationships are a lot more complicated. I mean, Romeo and Juliet is a great love story when you read it as a freshman in high school, but…

So I’ll end with what I wrote to myself in April 2005.

After the marriage of now-King Charles III to Camilia Parker Bowles (now Queen Camilla):

[Charles] loves a woman, Camilla. He joins the navy (1971-76) and Camilla marries someone else. He can’t ask her to get divorced: it’s the 1970s and he’s still required to find a virgin.

So he finds Diana Spencer. She’s a little unstable. They don’t fit…. and he’s still in love w/Camilla. Diana starts having lots of torrid affairs and vomiting and cutting herself.

I’m saying:

neither party in that marriage was entirely innocent.

 And then Diana died….

 If I were in his position and my ex-wife, “The People’s Princess” died, seriously, one of the first things I would have thought would have been, “Oh cr*p, now I can’t marry Camilla.”2

 Now, at least, he gets to marry her, which from what I’ve heard, is what he wanted 35 years ago.

 To me, in the end, this is actually a very romantic story, about 2 people who loved each other and now finally get to be together, formally, in the eyes of the world….

 They still hang out and do stuff. Presumably, they still make each other happy.

 That is one cool story, if you ask me.

And that’s what I’ll say. Mamah Borthwick was a love of Wright’s life.


First published June 14, 2023.
The image at the top of this post was published in the Chicago Day Book, December 21, 1911. It’s available at this link.3


Notes:

1. She was born in 1869.

2. Or “oh bloody hell,” because I’m Prince (now King) Charles and not a dirty commoner.

3. I changed my original image from the front page of the Ogden Standard, which was a story published after Taliesin’s 1914 fire/murders on September 5 (find it here). That’s because I learned that the woman in the photo on that page is not Mamah Borthwick. The photograph shows Catherine Wright, his wife at that time. Thanks to Allen Hazard for correcting me.

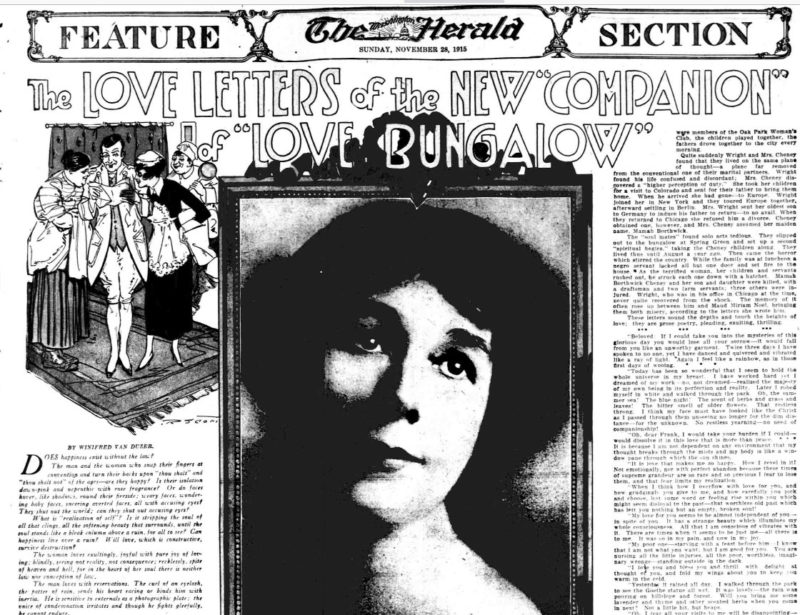
First page of the Feature Section in the Washington Herald newspaper, on November 28, 1915. Includes drawings, letters, and photograph of the face of Miriam Noel.

What about the second wife?

Reading Time: 7 minutes

Yah: what about Wright’s second wife? That’s who I’ll write about today.

Years ago, a group of coworkers and I performed a comedy sketch for a friend who was leaving Taliesin Preservation. At one point in the sketch, we voiced common questions that folks ask when they take a tour. Among them were “how tall was he?” and “why are all the ceilings so low?”

[which is simply hi-larious lemme tell you]

But my favorite made-up question was from the co-worker who said the title of today’s blog post. I found it such a brilliant, off-hand “joke for the world’s smallest audience”.

But that begs the question: what about Frank Lloyd Wright’s second wife?

Those in the Wrightworld know

She wasn’t Mamah

Wright and Borthwick never married.

That was in part because Wright’s first wife wouldn’t grant him a divorce. I think that Wright would have married Mamah, despite the fact that he spoke a lot at that time about changing roles of marriage and women, due to their reading of Swedish feminist, Ellen Key. Key promoted the concept that women should not be the property of their husbands.

Yet, he understood at that time that he needed to place Mamah “under my protection” (as he said) at Taliesin.

The woman of the couple “living in sin”

would be in a terrible position to earn a living. The Dodgeville Chronicle newspaper reported in its January 5, 1912 article that Wright told them:

“The only circumstance which is the basis for the statement that I eloped with another man’s wife or deserted a wife or abandoned my children will be found in the fact that I neglected to inform the newspapers of Chicago of my intentions and the arrangements which had been made honestly with all who had any right to be consulted.” 

No: Wright’s second wife was Maude “Miriam” Noel.

While I touched on her once before, I will be writing about her in this post. That’s because her birthday is May 9 (she was born in 1869).1

She was born Miriam Hicks in a suburb of Memphis, Tennessee, and took the last name of Noel after her marriage to Emil Noel. They might have married when Miriam was 15.2 The two of them moved to Chicago, where Miriam had their three children. Miriam and Emil later divorced.3

She went to Paris in the first decade of the 20th century,4 and became a sculptress (although nothing of her work survives). Apparently, she left Europe at the start of World War I to return to Chicago and live with her daughter, Norma.5 Now, WWI starts in full force by early August, 1914, and the fire and murders at Taliesin happened on August 15. Noel read about the murders, which recapped Wright’s personal scandals (etc. etc., plus ça change).

The papers, then, were inundated with the stories of the lives lost at Taliesin.

While Wright wrote years later in his autobiography that he destroyed piles of sympathy letters, he did read some of those sent to him. That’s because, while he was receiving too many sympathy letters to count, there were still business correspondence that he had to attend to.

So, Wright instructed his draftsmen in Chicago to go through the letters and contact him with anything of importance. Apparently, one of the men thought he would be cheered by this letter of sympathy that said that, as an artist who had suffered loss, she understood where he was. Wright received the letter in December, 1914.

The architect acknowledged it, so Noel wrote another one. According to biographer, Finis Farr, in the second letter, Noel suggested they meet:

[A] few days later Miriam Noel sat opposite Wright’s desk…. He saw a woman who was no ordinary person, and who retained much of what had evidently been great youthful beauty. Richly dressed, with a sealskin cape, she had a pale complexion contrasting with her heavy dark red hair….

“How do you like me?” Miriam Noel asked.

“I’ve never seen anyone remotely resembling you,” said Wright.6

Wright was in a very delicate spot.

Years later, regarding his mourning for Mamah, he wrote that,

A horrible loneliness began to clutch me, but I longed for no one I ever loved or that I had ever known. My mother was deeply hurt by my refusal to have her with me. My children—I had welcomed them always—but I did not want them now. They had been so faithfully kind in my extremity. I shall never forget.

But strange faces were best and I walked among them.

I do not understand this any better now than I did then. But so it was. Months went by, but they might have been, and I believe they were, for me, a lifetime.7

IMO,8 Miriam, whether she planned it or not, was the perfect person for him at that point. Wright was probably among the walking dead in those months after August 15, 1914. And along came this sensuous stranger, who he probably engaged with physically very early. The emotions, and intensity, probably distracted him emotionally.

In fact, very quickly the two were plunged into drama. By August of 1915, she wrote him these letters that implied already that they were having emotional fights. If you want to see some of this, read the November 28, 1915 edition of the Washington Herald newspaper  (available via Chronicling America from the Library of Congress). The story includes part of one of the letters that Miriam had written in August 4. The writing is… turgid:

“I went to pieces at mention of the things that were going on at Taliesin. The disappointment was too horrible. I shall always go to pieces like this, I know. Your letter has just come. For God’s sake do not torment me by relating your life as it is at Taliesen [sic].

Fears Her Own Emotion.

            “Do not come. I cannot see you again. It will simply precipitate another outburst. Your carnivals at Taliesin are not for me. I do not want to be in them nor do I want to be told of them. A merry party of debauchers using your house for purposes too shocking for words—invited for that purposes. . . . if you write me again about it, I don’t think I shall be able to read the letter.

Why are you reading these “turgid” letters?

That’s because of a woman named Nellie Breen.

Nellie Breen was Wright’s housekeeper. Wright unfortunately left her in charge of his home on several occasions. At that time Breen got a hold of letters written by Noel to Wright. Due to this, Breen went to the United States Department of Justice and filed charges against Wright. These charges were for Wright’s violation of the Mann Act.

Created in 1910, the Mann Act

“criminalizes the transportation of any woman or girl for the purpose of prostitution or debauchery, or for any other immoral purpose.”

Or: another thing I learned while working at Taliesin.

Breen said Wright was violating the Mann Act by bringing Noel into Wisconsin from Illinois. And Wright had the charges dismissed due to the work by the lawyer Clarence Darrow

– yes it’s true! Wright really was related to ever-y-thing!

Ok, coming back from that

Thanks, Clarence!

Wright would stay with Miriam, from this time, and into his work in Japan on the Imperial Hotel. I theorize that Wright’s responsibilities on his commission kept him busy enough to get along with Noel for periods of time.

Wright’s son, John, had a front row to the relationship:

I remember… when Dad soft-shoed into the drafting room and read her note to me. He thought it wonderful. I thought it terrible. Dad viewed the occasion so lightly, he smiled when the poetess faced him, he winked and the poetess chased him. He had an empty place with him and he felt a need to fill it up with something that is a little like love, or was it poetry? But, as the drama developed and the meaning of the poetry became clear to Dad, it was too late.9

The last of the relay race:

Wright finished the Imperial Hotel, and he and Miriam came back to Taliesin by August 1922. That November, his first wife, Catherine Lee Tobin Wright, granted him a divorce. Then Wright and Miriam married in November 1923.

The second Mrs. Wright left him by May of the next year (1924). The two began divorce proceedings, which were stopped when, apparently, Miriam found out about Olgivanna (who I wrote about regarding Taliesin’s 1925 fire).

Which ignited Miriam’s revenge.

That a surprise? Look at the damned letter in the Washington Herald that she apparently wrote after they’d only been together for 8 months!

And on.

The relationship between Wright and Miriam twisted and tangled up, losing Wright his clients, more dignity within the American press, and Wright ended up being thrown in jail in 1926.

Lastly

If you want to read about Miriam, there are the biographies by Meryle Secrest, Brendan Gill, and Finis Farr that I wrote in the Notes, below.

In addition, author TC Boyle made her into a hell of a character in his book,

or an annoying PITA, depending on your viewpoint; both of which are legitimate

The Women (Penguin Books, New York, 2009).

One of our staff members read it to us at lunch. I wrote about this when I related some of what we did at my old job during the Winter.

First published, May 2, 2023.
The image at the top of this post comes from the cover of the November 28, 1915 Feature Section in the Washington Herald newspaper.


Notes

1. Miriam Noel died on January 3, 1930.

2. Meryl Secrest Frank Lloyd Wright: A Biography (Alfred A. Knopf, New York City, 1992), 238.

3. Brendan Gill. Many Masks: A Life of Frank Lloyd Wright (G P Putnam’s Sons, New York, 1987), 235.

4. Secrest, note on page 581. According to Secrest, Emil Noel died in 1911. Secrest didn’t write whether Emil and Miriam were living together at the time, or if Miriam had left for Paris without her husband in 1904.

5. Meryl Secrest. Frank Lloyd Wright: A Biography (Alfred A. Knopf, New York City, 1992), 237-238. I’ve taken the basic biography of Miriam Noel from Meryle Secrest’s biography. Noel appears in the chapter, “Lord of Her Waking Dreams.” That title is a modification of what Noel wrote to Wright in a letter.

6. Finis Farr. Frank Lloyd Wright: A Biography (Charles Scriber’s Sons, New York, 1961), 146, 147. Farr wrote that David Robinson, the Office Manager, gave him the letter. Ok: so that’s the guy we can blame for Wright meeting Miriam.

7. Frank Lloyd Wright. An Autobiography (Longmans, Green and Company, London, New York, Toronto, 1932), 191.

8. and, if I haven’t said this before: the tenor of this post is pretty much all imo. Not that I’m wrong, I just don’t want you to think that this is the lasting authority.

9. John Lloyd Wright, My Father, Frank Lloyd Wright (originally published as My Father Who is on Earth (G.P. Putnam’s Sons, 1946; Dover Publications, Inc., New York; 1992), 108-109.

Photographs showing "Octagon" and "Cube" at Frank Lloyd Wright's Midway Gardens. Taken from the book The Life-Work of the American Architect Frank Lloyd Wright.

Missing Wright

Reading Time: 7 minutes

Three photographs of statues at Midway Gardens, by Frank Lloyd Wright. The statues represent “attributes of geometry”1. The two photos on the left show the Octagon statue, and the one of the right shows “cube”. I took this photo from my copy of the “Wendingen”.

No: not missing the man, Frank Lloyd Wright.

I’m talking about missing a building designed by Wright.

in other words:

Which destroyed Wright building would you like to see?

The Frank Lloyd Wright Building Conservancy says that ONE in every FIVE buildings he designed has been destroyed.2

Therefore, some Frankophiles play the game that they imagine which destroyed Wright building they want to walk through. So, it’s a chance to visit your favorite Wright buildings IN YOUR MIND.

Although, really, unless we live there or work there, most of us only have our minds as the vehicles to visit our favorite Wright buildings.
            It’s a minor compulsion. We can deal with it if we want to.3

On that question

there are those who will vote for Taliesin 1 as their favorite destroyed Wright building. That is: his home, Taliesin, from 1911-1914.

btw, you can find Taliesin I in my blog here and at this link here, among posts of mine.

But, I am not one of them.

I mean: I do not think that Taliesin I was the “best” Taliesin.

That’s because I see Taliesin as a manifestation of Wright’s mental and artistic process, from the time he started it until the last day he saw it.4

Although, I have thought differently about Taliesin II in the last year or so. 

So, with Taliesin out of the running, which building do I wish I could see?

Midway Gardens

I have come to this conclusion recently. That is because I am currently reading Frank Lloyd Wright, The Lost Years: 1910-1922.4 This book from 1993 was by author, architect and architectural historian Anthony Alofsin. He developed it from his doctoral dissertation.

My husband gave me the book as a gift, so I’ve been underlining a lot and writing notes in order to maintain an understanding of what I’ve read.

Don’t worry, I’ve been underlining in pencil, so I’m not carrying on in some sacrilegious defacement. Although, I often keep my space in books by turning down the corners of pages.
I don’t know why I perform this mutilation. I guess you’ll have to deal with it.

What was Midway Gardens?

Edward C. Waller, Jr. commissioned Wright to design Midway Gardens as an entertainment, eating and drinking establishment in Chicago. It took up one-square-city block and was constructed next to the Midway Plaisance park in Chicago’s South Side. Waller wanted it opened as long as possible in the Midwest, so it had a summer garden (outside), and a winter garden (inside).

Waller intended it to be a venue where people could spend an entire evening. They could eat dinner and drink, as well as dance. That’s why it had a band-shell for live music.

How it got started:

Midway Gardens came about because Edward Waller, Jr. (whose father commissioned Wright) approached Wright with an idea to create an entertainment establishment similar to the beer gardens he had seen in Germany. My research for this post told me that beer gardens emerged in Germany in the 18th Century. The website TripSavvy says that:

Maximilian I, Bavaria’s first king, … signed a royal decree that allowed brewers to sell beer, but not food. People compromised, enjoying the best beers direct from the brewer and bringing a picnic. Thus, the tradition of the biergarten was born.
https://www.tripsavvy.com/what-to-expect-at-german-biergarten-1519627

Beer gardens were sites where the whole family could gather for hours and see friends. Waller approached Wright on this at an interesting point: Wright had been in Europe with Mamah Borthwick in 1909-1910, absorbing a lot of ideas. So, this commission came in 1913 and gave him the chance to weave these ideas into a project.

With this commission,

Wright took all he had seen and learned in Europe. He designs something massive:

Frank Lloyd Wright Foundation Archives (The Museum of Modern Art | Avery Architectural and Fine Arts Library, Columbia University, New York), #1401.087

Drawing from The Frank Lloyd Wright Foundation Archives (The Museum of Modern Art | Avery Architectural and Fine Arts Library, Columbia University, New York), drawing 1401.087.

The drawing above is most of the winter garden.

and all-encompassing:

Drawings. The Frank Lloyd Wright Foundation Archives (The Museum of Modern Art | Avery Architectural and Fine Arts Library, Columbia University, New York). Drawing of a cashier booth and cigar counter at Midway Gardens.

Drawing from The Frank Lloyd Wright Foundation Archives (The Museum of Modern Art | Avery Architectural and Fine Arts Library, Columbia University, New York), drawing 1401.156.

I mean: the drawing above shows both a ticket counter and cigar booth. Totally out of control, man!

Midway also had:

Light fixtures, stained glass designs, and a mural called “City by the Sea”.

He also designed these geometric concrete blocks suggesting movement that were veneered on the building’s exterior:

Concrete block from Midway Gardens. The Frank Lloyd Wright Foundation Archives (The Museum of Modern Art | Avery Architectural and Fine Arts Library, Columbia University, New York).

Additionally, he designed concrete figures embodying the spirit of architecture, and platonic shapes (which, if you didn’t know, were also just fine to look at). Two of these statues are in the three photos at the top of this post.

And then there were the vertical concrete figures known as “Sprites”, which people still really like.

One appears in the photo below, taken at Taliesin West.  When I went to study there, I often took tours after working all week. I took the photo below while on one of them. It shows one of the sprites outside of the Garden Room at Taliesin West:

Photograph by Keiran Murphy of the exterior of the Garden Room at Frank Lloyd Wright's Taliesin West.

The sprites at Taliesin West are painted, like you see above. Several guides on my Taliesin West tours told the story that Wright had the sprites there, and that his daughter, Iovanna, went to him and said, “Daddy, I want to paint the statues,” and the paint on the Taliesin West spites is the result.

This story, in my opinion, might fall under what I call “the telephone game of tour guiding.”

I don’t know when the sprites came to Taliesin West, but I was told Wright bought the land in Feb. 1938. That would mean that Iovanna was 12 years old. “Daddy, I want to paint the statues” makes her sound like she was 5. So, I believe the story might be conflated a little bit. On the other hand, there were plenty of children growing up at T-West so maybe that’s what happened.
/Frankophile out

Wright also designed the restaurant’s plates, beer steins, and cigarette holders. This artifact page in at Steinerag.com/flw/index.htm has a great selection of them.5

Midway, in short, was awesome

A whole lotta gesamtkunstwerk goin on.

I mean:

it was a total work of art.

I don’t speak or read German; but, like some German words, it crams a lot of meaning into one word.

This  is a video of a pretty cool model of Midway Gardens in the program known as SketchUp. It’s a 3-D modeling program and takes you all around the building so you can see the size of it and how it all relates together.

And Douglas Steiner (of Steinerag) wrote on the Midway Gardens design, below:

There are many classic Wright details. The basic material[s] are brick and patterned concrete blocks. There are cantilevered and trellised roof overhangs and cantilevered balconies, decoratively designed metal fascia cornices. Horizontal lines, columns, hidden entries, horizontal rows of leaded glass windows and rows of leaded glass doors that open outward, vases, light trees, pedestal bases and sculptures, many, many sculptures.

Steiner copyright from 2008.

Unfortunately, fate killed it.

First of all:

Its grand opening was June 27, 1914.

That was the day before the assassination of Archduke Ferdinand in Sarajevo. Which led to World War I.

Those of you who have read me for awhile know I have an interest in World War I. In part because I believe it’s “the Worst Mistake We’ve Ever Made as a Species“.

Additionally, Wright and his son, John, were finishing up one of the building’s murals when they found out about the fire (and murders) at Taliesin. This did not seem to effect business at Midway Gardens, but was/is a really sad note/coincidence.

Then, there were money problems.

Even I know that restaurants can bleed money.

But, while the first two summer seasons went well, there were still bills from before the establishment opened. In 1916, Edelweiss Brewery bought Midway Gardens, and it became the “Edelweiss Gardens.”

The Gardens limped through World War I, but finally,

there was Prohibition.

While overall I think it was a good thing that we in the United States kicked our habit of drinking,

you know, like drinking a liter of hard liquor a day,

it sentenced Midway Gardens to history.

Here’s Wright in his autobiography regarding the Gardens’ downfall:

…. And then the “affliction” fell. The Nation went dry.

 That was the final blow….

 [T]he Midway Gardens sunk to the level of the “beer-garden” without the beer….

 “They” painted the chaste white concrete sculpture in more irrelevant gaudy colors, stenciled more cheap ornament on top of the integral ornament, wrecked the line and mass of the whole—until all semblance of the original harmony utterly vanished. Yes, a distinguished woman dragged down to the level of the prostitute is now its true parallel.
Frank Lloyd Wright, An Autobiography (Longmans, Green and Company, London, New York, Toronto, 1932), 187.

However:

even though fate doomed Midway Gardens from the start, what Wright designed is still glorious. Even if only in our minds.

Here are some resources:

And a great page on Midway Gardens from the Frank Lloyd Wright Foundation.

In 2014 Chad Solon created a Model of Midway Gardens in the modelling software “Sketchup“, and you can walk through it.

And the link to Frank Lloyd Wright and Midway Gardens, the book by Paul Kruty.

And lots of photos in the ‘teens by Henry Fuermann Sons at a page on the FLW Pages at Steinerag.


First published on March 5, 2023.
I took this photo from The Life-Work of the American Architect Frank Lloyd Wright (1965; Santpoort, Holland: C. A. Mees, 1925), by Frank Lloyd Wright, H. Th. Wijdeveld, ed.
The “Life-Work” is the book publication of seven issues of Wendingen magazine that were published in 1924-25. Wendingen magazine was published in the Netherlands from 1918-32. Because of the link to the magazine, people refer to it as “the Wendingen”.


Notes:

1 Frank Lloyd Wright: The Lost Years, 1910-1922: A Study of Influence, by Anthony Alofsin (University of Chicago Press, Chicago, 1992), 143.

2 The Building Conservancy determined that number in the late 1980s. Since then, with a few exceptions, they’ve successfully splashed daylight on endangered Wright buildings.

3 Nooo – after all, I can sleep without my blanket.

4 Not that there aren’t Taliesin details I’d like to see, along with those things I really wish he had not changed (as I wrote about here).

5 Douglas Steiner writes these pages. Sometimes I’ll check on items because he explains things really well.

Postcard of crowd at Taliesin. Caption on card: "WEST WING. WRIGHT'S BUNGALOW". Property: Patrick Mahoney

What is the oldest part of Taliesin? Part II

Reading Time: 6 minutes

A postcard looking (plan) northeast at the western façade of Taliesin’s hayloft, summer (the hayloft is under the roof). Because the collection of people are unexpected at a farmhouse, Randolph C. Henning (who collected this postcard), thinks this was taken the day after Taliesin’s 1914 fire and murders.

I wrote The Oldest Thing at Taliesin (stuff that goes back to 1911-12), and was going to leave it at that. But before I posted, I realized there were too many things to point out. I needed to divide it into two posts. So, that was part I(opens in new tab).

Here’s part II.

Like last time, I’m going back to stone because it’s the easiest material to trace at Taliesin. That’s because Taliesin’s shingles, wood, and plaster has to be replaced. And I’m not sure how much of the window glass at Taliesin goes back to 1911-12.1

Therefore, in 2010,

Taliesin Preservation(opens in new tab)‘s Executive Director taped a printout of the picture at the top of this post onto my computer monitor.

In 2005, she (Carol) also told me(opens in new tab) about “The Album” on auction at the online site, Ebay(opens in new tab).

Architect and writer, Randolph C. Henning(opens in new tab), had sent her the scan of the image. Although he knew what you see in this image (the courtyard on the other side of Taliesin’s Hayloft), he wrote asking for help on any research on the rest of the images in his upcoming book, Frank Lloyd Wright’s Taliesin: Illustrated by Vintage Postcards(opens in new tab) (this image is on p. 39).

I’d never seen anything like that image because

you can’t really see this view today.

Why?

Because that nutter(opens in new tab) changed his house all the time, of course.

A similar angle of view is in the photo below:

Exterior photograph looking at the roofs Taliesin. Photograph taken in 2005 by Keiran Murphy.

I took this photograph from the roof of Taliesin’s former icehouse. The photograph is looking northeast according to Taliesin’s plan direction. Taliesin’s “Work Court” is one floor below.
I was up on this part of the roof with a member of the Preservation Crew. He was showing me details on the re-roofing. And, NO, you cannot stand on this roof while you’re on a tour(opens in new tab).2

Almost nothing in this photograph matches what you see in the c. 1914 postcard at the top of this post.

But,

even though everything’s different here’s what got my attention: the stone pier under the hayloft.

THAT is still there! Here’s a comparison of the 1914 photo and the photo from 2004:

Looking (plan) southeast in Taliesin's "Work Court". In view: stone, roofing, plaster and windows in the courtyard.

In the Work Court, looking southeast according to Taliesin’s plan direction. This photograph has the stone pier that I saw in the 1914 postcard. The image below has both the old and new photos, with the stones in the pier compared.

Photographic comparison between 1914 Taliesin photograph, and digital photograph from 2004.

Here’s the stone pier in a close-up of the two photographs:


Close-up of stones in 1914 photograph and photograph from 2004.

TA-DA!


More Taliesin 1911-12:

The next photo appeared in 1911. I first saw it two years ago when the Chicago Tribune(opens in new tab) treated us all to was in a published article:

Looking east at Taliesin's agricultural wing.
In view behind trees: hayloft of Taliesin. Car [?] garage on the right. First published 12/29/11. Unknown photographer. (Chicago Tribune historical photo)

This photograph was taken December 25, 1911. The photographer was looking east/southeast (according to Taliesin’s plan direction) at Taliesin’s agricultural wing in 1911. The photo was taken on that day when Wright gave the disastrous press conference(opens in new tab) at Taliesin.

This, and the article that included it,

made me so happy that I wrote a post about it: “This is FUN for me…(opens in new tab)“.

Props(opens in new tab) go to Stan Ecklund on Facebook(opens in new tab) who, in 2020, first alerted me (and other Frankophiles(opens in new tab)) to this article. Stan created and curates two Wright-based groups on Facebook(opens in new tab), The Wright Attitude, and Wright Nation. The “WA” is a private group, but Wright Nation on Facebook is public, here(opens in new tab). If you are in the WA group, Stan posted the link to the article in the Tribune on Dec. 4, 2020.

Again, you can’t see the same view today because of Wright’s changes at Taliesin.

But I found a photo on Wikimedia Commons(opens in new tab) that’s shot from a similar angle. That’s below:

Photograph of Taliesin roofs taken on July 4, 2018.
(opens in new tab) By Stilfehler. This file is licensed under the Creative Commons Attribution-Share Alike 4.0 International License.

Looking (plan) southeast to the chimney that’s in the photograph from 1911 in the Tribune.
Taken by Stilhefler while on a tour. Click the photo to see it on-line.

I am not publishing the second photo from the Chicago Tribune. Most of what you see in the second photo cannot be seen on a tour and if you read “This is FUN for me…”, I explain it some more.


Then there’s the Hill Crown:

And its retaining wall:

Looking (plan) south at the stone retaining wall at Taliesin's Hill Crown. Photo by Keiran Murphy.

I took this photograph in April, 2005.

Most likely, there are other parts of the retaining wall that go back to 1911. However, I do not think you’ll be able to look at those places for any length while on a tour at Taliesin.


Lastly, I’ll show something else you can see on tours:

Wisconsin Historical Society, Fuermann Collection, ID# 83113(opens in new tab)

This was also published in Architectural Record magazine in 1913. Here’s (opens in new tab) where I wrote about it.

Look at the pier on the right, with the pool. The open windows on the right are at the kitchen (today it’s called the Little Kitchen). Every tour you take at Taliesin walks near that pool.

I put a present-day photo of it, below. The person who took this photo in 2018 also took the one above.

Photograph of pool next to the "Little Kitchen" at Taliesin. Taken on July 4, 2018.
(opens in new tab) By Stilfehler. This file is licensed under the Creative Commons Attribution-Share Alike 4.0 International License.

Taken in the Breezeway at Taliesin. Looking (plan) southeast at the stone veneer on the west wall of the Little Kitchen.
Photo from July 4, 1918, by Stilhelfer. Click the photo above to see it on-line. You’ll see that this photo has been cropped.

I love this area.

Wright changed things so much at Taliesin that I’m intrigued when he didn’t.

That’s all I’ve got the time to show you right now. Oh, and last thing: remember that these parts of the building I talked about were just what you can see.

So, thanks again for coming along!


Published November 26, 2022
Randolph C. Henning acquired this and sent this to the Executive Director of Taliesin Preservation while he was working on Frank Lloyd Wright’s Taliesin: Illustrated By Vintage Postcards. You can see the photo on page 39. Henning sold his collection to Patrick Mahoney(opens in new tab), AIA.

Here’s “What is the oldest part of Taliesin? Part I(opens in new tab)“


Notes

1 I could go and point out windows that seem like they were at Taliesin in 1911-12, but I dunno.

2 “WHAT – do you think we’d just walk onto the roof?”
No, I do not think you would.
However: one time a person arrived at the Frank Lloyd Wright Visitor Center(opens in new tab) in January or February and wanted to know if they could go into the buildings on the Taliesin estate. I asked, “Did you see the notice on our website that there are no tours at Taliesin until May 1?” The person replied nicely that, “Yes, we saw that. But you didn’t say the estate was closed.” So I’m double checking.